We operate quality management systems certified to IATF 16949:2016 and ISO 9001:2015. These frameworks support documented process control, customer-specific requirements, risk management, corrective action and continual improvement across our manufacturing activities. Automotive experience has also developed our practical understanding of APQP and PPAP requirements.
Quality is considered during feasibility, design, tooling and process development rather than treated as a final inspection activity at the end of production.
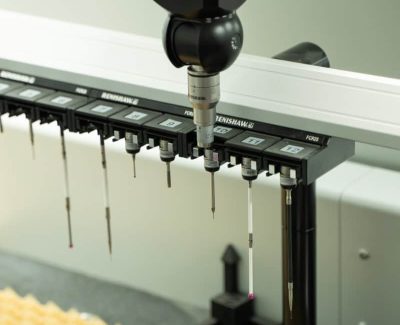
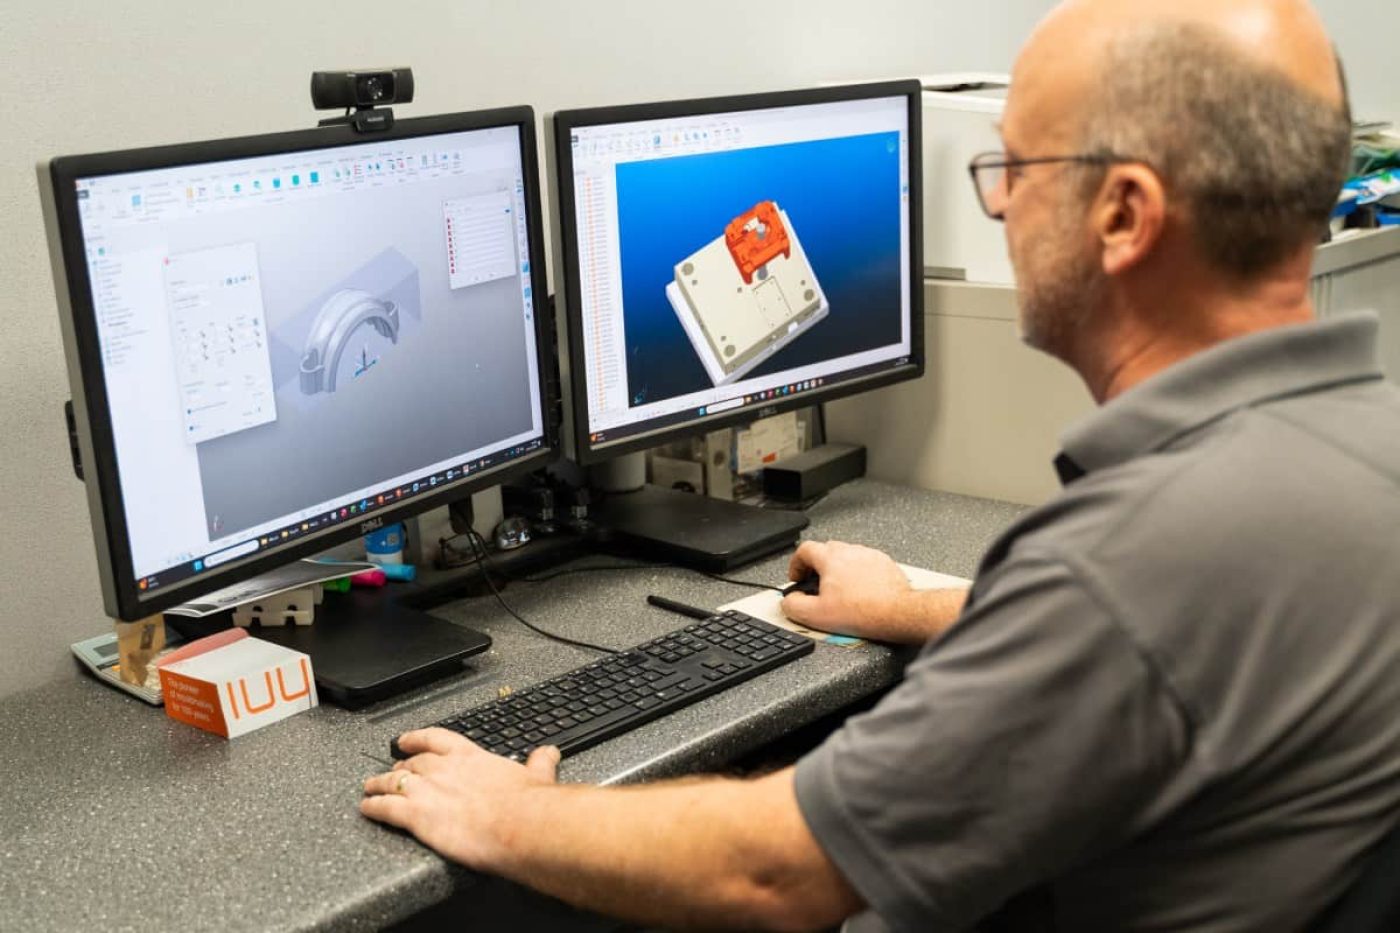
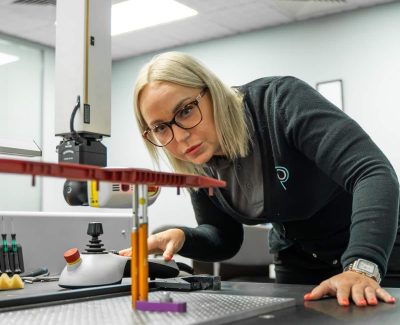
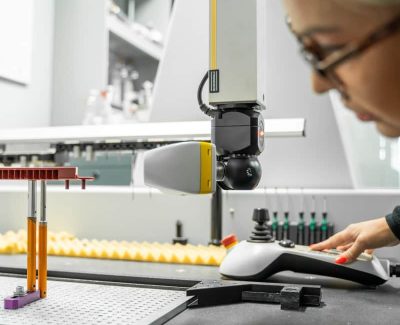
Our dedicated technical centre includes Nikon CNC laser scanning, a Nikon CNC CMM bridge measuring machine and Mitutoyo CNC vision measurement technology. Data can be processed using Minitab software to provide accurate SPC information, while laser scanning supports full 3D colour-map comparisons against nominal CAD for complex moulded surfaces.
Inspection methods, frequencies, reporting and acceptance criteria are defined around the component, programme risk and individual customer requirements.
Find answers about PPi’s quality certifications, inspection equipment, SPC reporting and 3D scanning
capability for comparing complex moulded components against nominal CAD data.
PPi holds IATF 16949:2016 for automotive quality management and ISO 9001:2015 for quality management systems.
Our technical centre includes Nikon CNC laser scanning, a Nikon CNC CMM bridge system and Mitutoyo CNC vision measurement equipment.
Yes. Measurement data can be processed using Minitab to provide clear statistical process control information for agreed features and programmes.
Yes. Our laser scanning capability can generate full 3D colour-map comparisons against nominal CAD for suitable complex component surfaces.